




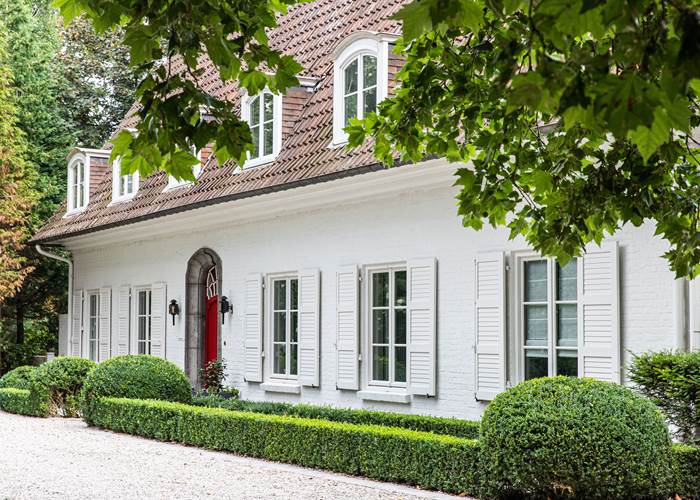
Façade côté Nord
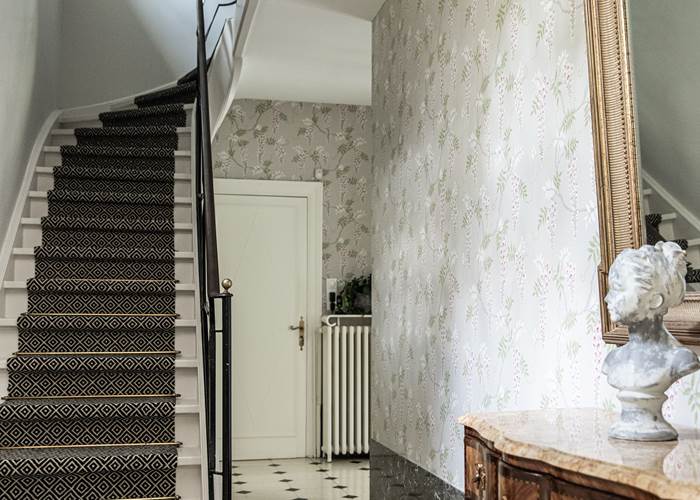
Entrée et escalier d'accès aux chambres
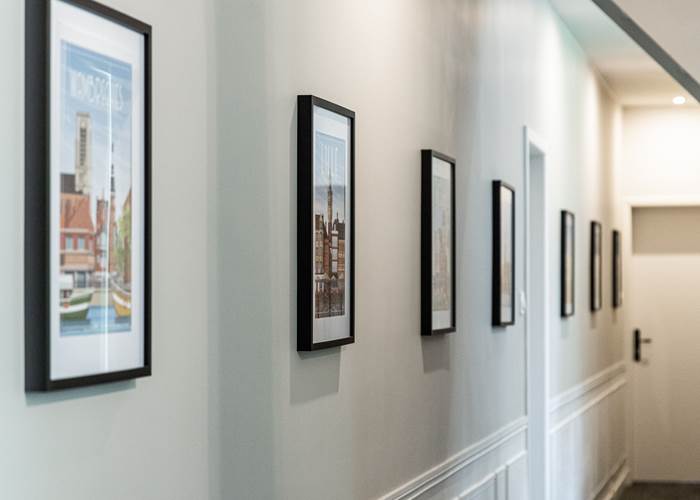
Couloir avec vue sur les villes du Nord
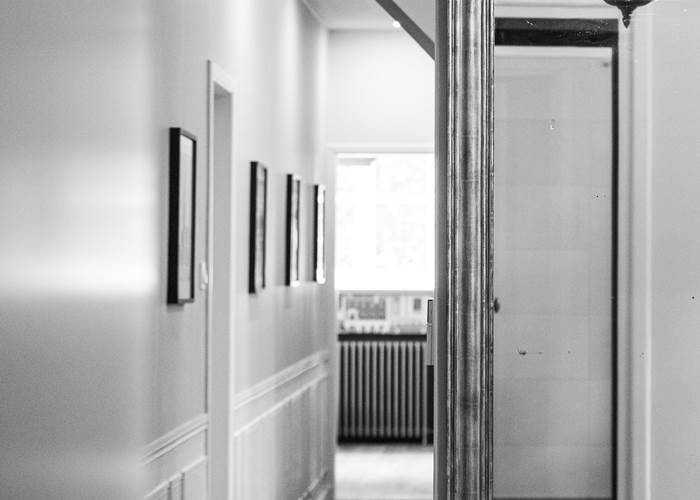
Couloir et vue sur la chambre supérieure
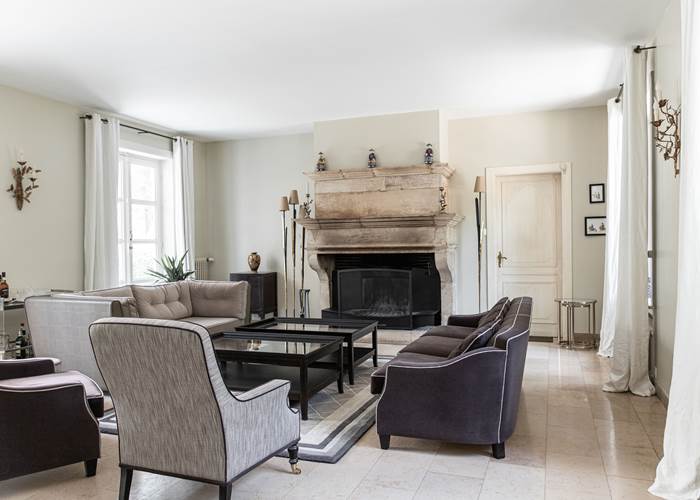
Le salon et sa cheminée feu de bois
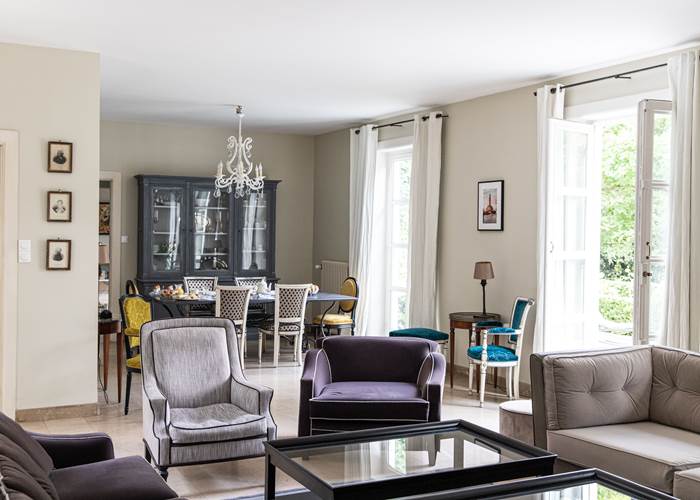
Le séjour et la partie salle à manger
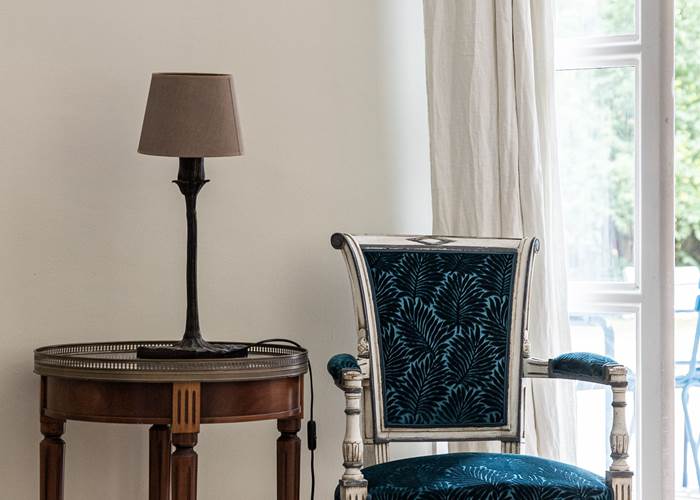
Espace détente et lecture
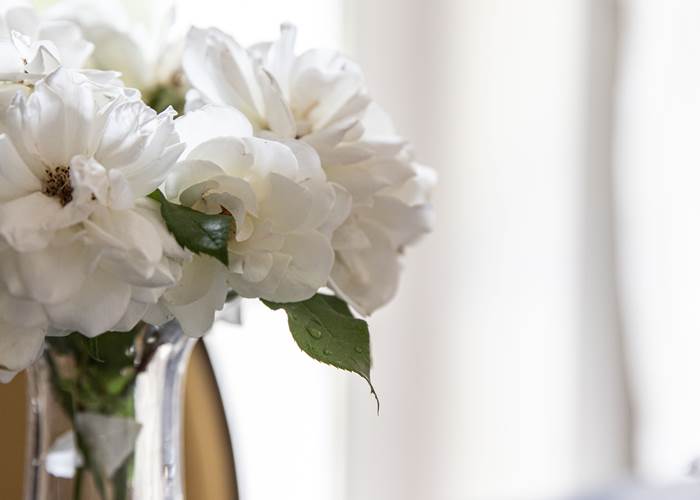
Quelques roses de notre jardin
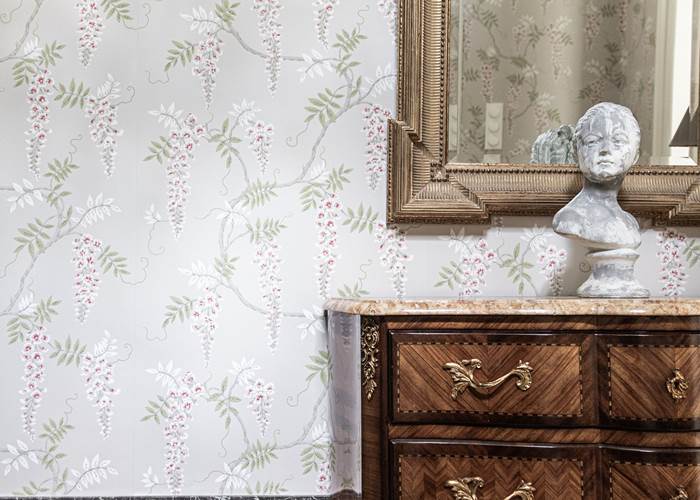
Entrée, buste en plâtre de Louise Brogniard
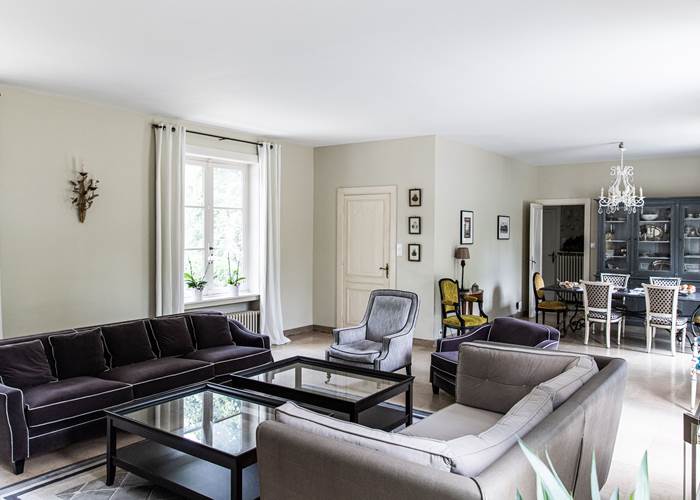
Le séjour
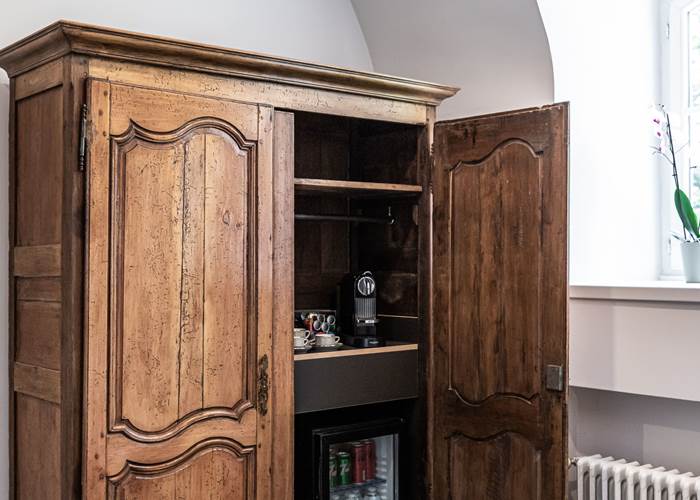
Coin gourmand de l'étage
Built in 1962, the house forms part of the history of Wervicq-Sud.
━━━━━━━━━━━━━━━━━━━━━━━━━━━━━━━━━━
A house rooted in local heritage
Built by Paul Ferrant, heir to a family deeply rooted in the local area, the house is part of a rich family and industrial history. His grandfather, also named Paul Ferrant, ran Cousin, the historic rope and cord manufacturer that left a lasting mark on the town.
The Ferrant family bequeathed us a library containing specialist works on synthetic fibres in several languages and undoubtedly spoke both Flemish and German. The first Paul Ferrant was also active in public life in Belgium, illustrating the family's long-standing ties with Northern Europe. Wervicq-Sud was already oriented towards this cross-border region and was historically the only Dutch-speaking town within the Castellany of Lille.
The Montagne district still bears witness to this industrial prosperity through its large properties, characterful homes and remarkable residences.
La Castagnère was never intended to be a château, but rather an elegant, comfortable and modern family home.
━━━━━━━━━━━━━━━━━━━━━━━━━━━━━━━━━━
A house built without compromise
Behind its understated and classical appearance lies a remarkably ambitious construction for its time.
A structure reinforced with steel beams, a heavily reinforced terrace and, above all, a feature that was rare in the 1960s: double glazing, considered a genuine luxury at the time.
Among the details that have stood the test of time is the imposing Flemish front door, framed in finely dressed Soignies stone, reflecting the same attention to craftsmanship as to durability. This house was built to last.
━━━━━━━━━━━━━━━━━━━━━━━━━━━━━━━━━
A respectful renovation and a touch of soul
Over the decades, La Castagnère has vibrated to the rhythm of its inhabitants. Between 2001 and 2021, the family of a doctor from Comines watched their children grow up here.
During those years, they had already modernised the house nicely, redesigned the garden by planting the magnificent boxwood squares, lime trees and apple trees, and even built the small chapel, thus bringing a true soul to this residence. This house has lived joyfully and has been treated with love. It was then that this family was happy to pass the baton to us so we could give it a new adventure, this time a more professional one.
━━━━━━━━━━━━━━━━━━━
A respectful renovation
Like many well-built homes, La Castagnère has weathered the decades with both its strengths and the marks of time.
The bathrooms have retained their original charm with their clawfoot-style bathtubs, while the garden, already carefully designed and planted from the outset, has reached full maturity. However, some equipment, insulation and overall comfort no longer entirely met modern expectations.
When the house was renovated in 2021, the aim was not to transform it, but to help it evolve with respect: preserving its character and maintaining everything that gives it its unique personality.
Since January 2026, the house has been equipped with a discreetly integrated reversible air-conditioning system. The installation of solar panels now further improves its energy efficiency.
━━━━━━━━━━━━━━━━━━━━━━━━━━━━━━━━━
Today
Today, visitors discover a peaceful house surrounded by greenery.
They also encounter the traces of those who imagined it, built it, lived in it and helped it evolve over more than half a century.
Two chestnut trees still stand guard at the entrance gate… and gave La Castagnère its name.
It has now become our home, Bernd's and Grégory's: La Castagnère de Bergory.